362 Englewood Dr, Kerrville, TX 78028
- $565,000
- 3
- BD
- 4
- BA
- 2,777
- SqFt




- List Price
- $565,000
- MLS#
- 2015124
- Status
- NEW
- County
- Kerr
- City
- Kerrville
- Subdivision
- Riverhill
- Bedrooms
- 3
- Bathrooms
- 4
- Full Baths
- 3
- Half-baths
- 1
- Living Area
- 2,777
Property Description
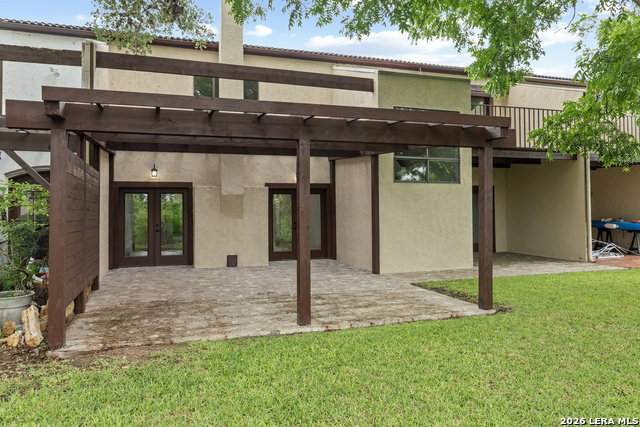
Beautifully remodeled & thoughtfully redesigned, this exceptional townhome in the Riverhill subdivision offers luxury, comfort, & stunning Hill Country surroundings. The home features 3 spacious bedrooms & 3.5 bathrooms, blending modern elegance w/ timeless character. Inside, soaring ceilings & abundant natural light create an inviting atmosphere, while the fully renovated kitchen showcases gorgeous Cafe appliances & great functionality. Entertain w/ ease thanks to both a stylish coffee bar & a separate wet bar, perfect for hosting family & friends. The living area centers around a striking wood-burning fireplace, rebuilt using repurposed brick from the home's original atrium. Every bedroom has an en-suite bathroom and offers large walk-in closets. The beautifully remodeled primary suite includes a luxurious bathroom complete w/ a dedicated makeup vanity. Step outside to the newly redesigned back patio, where peaceful views of the tranquil live-water creek create the perfect setting for relaxing mornings or evening gatherings. Situated directly across from Hole #11 this home offers the ideal blend of scenic beauty and premier golf course living in the heart of Kerrville.
/u.realgeeks.media/ryannichols/pexels-jorge-villarreal-164970886-10886795.jpg)
Additional Information
- Days on Market
- 1
- Year Built
- 1978
- Style
- Mediterranean
- Stories
- 2
- Builder Name
- N/A
- Lot Description
- On Waterfront, Level, Creek
- Interior Features
- Ceiling Fans, Chandelier, Washer Connection, Dryer Connection, Stove/Range, Refrigerator, Dishwasher, Wet Bar, Smoke Alarm, Electric Water Heater, Garage Door Opener, Custom Cabinets, City Garbage service
- Master Bdr Desc
- DownStairs
- Fireplace Description
- One, Living Room, Wood Burning, Stone/Rock/Brick
- Cooling
- Three+ Central
- Heating
- Central, 3+ Units
- Exterior
- Stucco
- Roof
- Tile, Flat
- Floor
- Carpeting, Ceramic Tile
- Pool Description
- None
- Parking
- Two Car Garage
- School District
- Kerrville.
- Elementary School
- Kerrville
- Middle School
- Kerrville
- High School
- Kerrville
Mortgage Calculator
Listing courtesy of Listing Agent: Karin Buchanan (buchanan_karin@hotmail.com) from Listing Office: Fore Premier Properties.
IDX information is provided exclusively for consumers' personal, non-commercial use, that it may not be used for any purpose other than to identify prospective properties consumers may be interested in purchasing, and that the data is deemed reliable but is not guaranteed accurate by the MLS. The MLS may, at its discretion, require use of other disclaimers as necessary to protect participants and/or the MLS from liability. 
Listings provided by LERA MLS